
Address
13142 Cripple Creek Ln, Lillian, AL
Price
$ 518,904
Property Attributes
- MLS#410199
- TypeSingle Family
- Listing Status Active
- MunicipalityBaldwinCounty
- CountyBaldwin
- CityLillian
- NeighborhoodSeville Estates
- Zip36549
- StyleCraftsman
- Year Built2026
- Price$ 518,904
- Bedrooms4
- Full Bathrooms3
- Half Bathrooms1
- Sqr Footage2795
- Lot Size0.9 Acres
Data Source:
Baldwin County MLS (BCAR)
Property Description
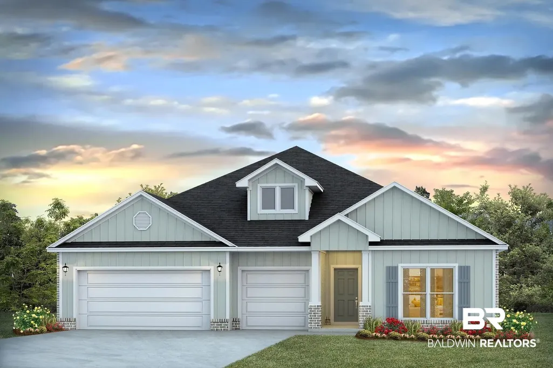
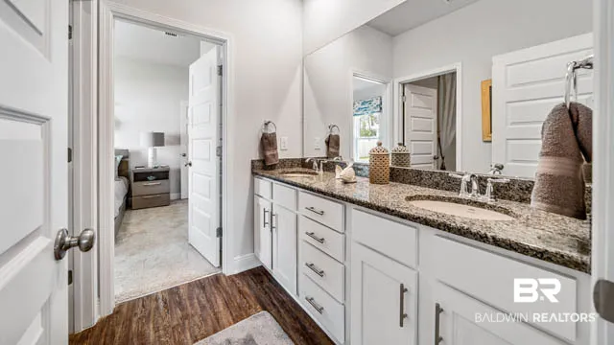
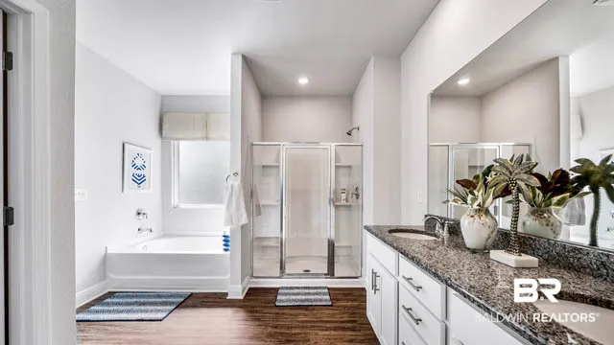
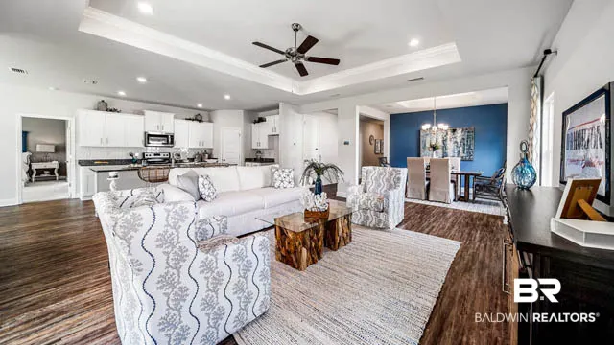
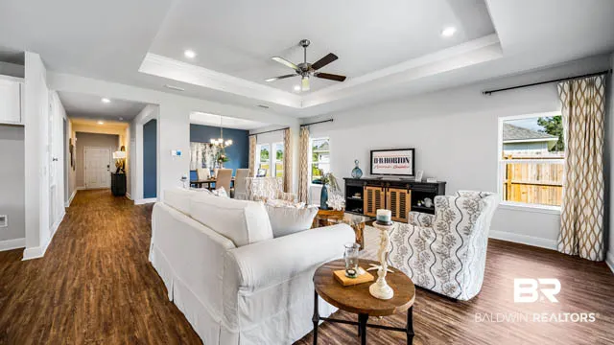
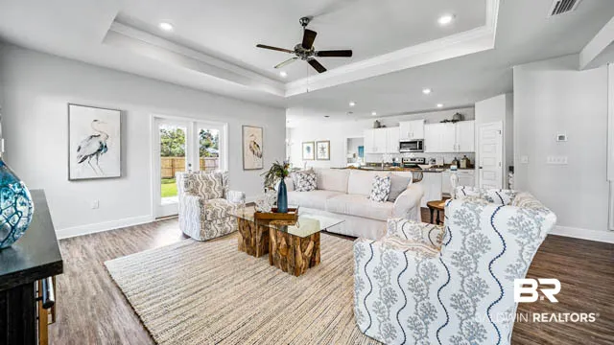
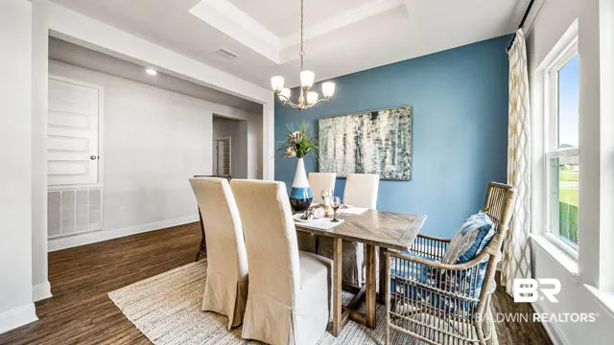
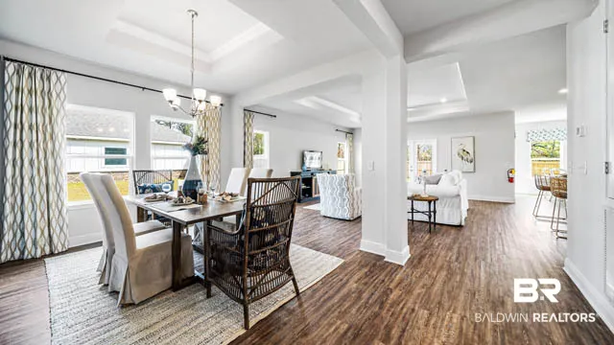
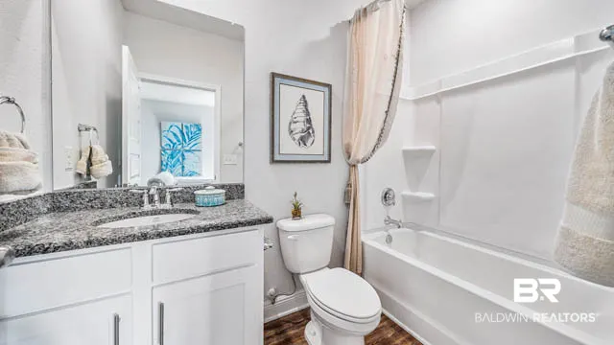
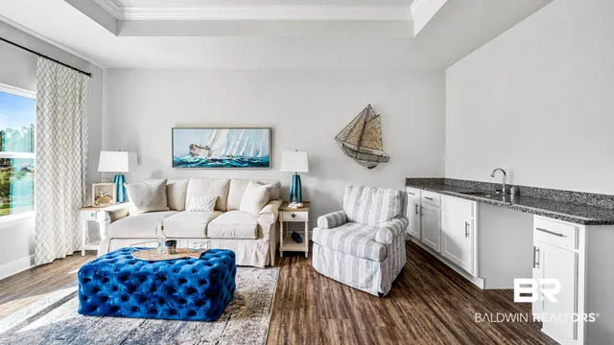
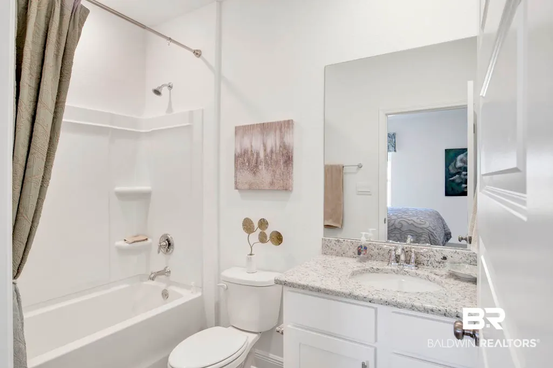
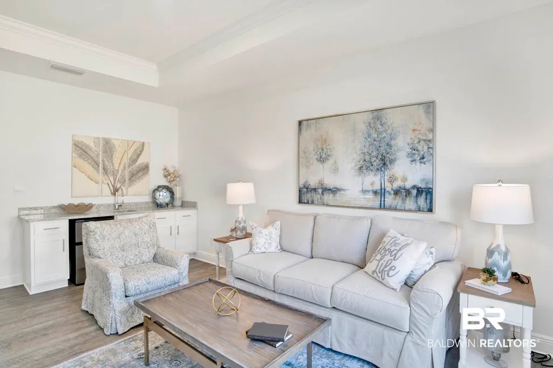
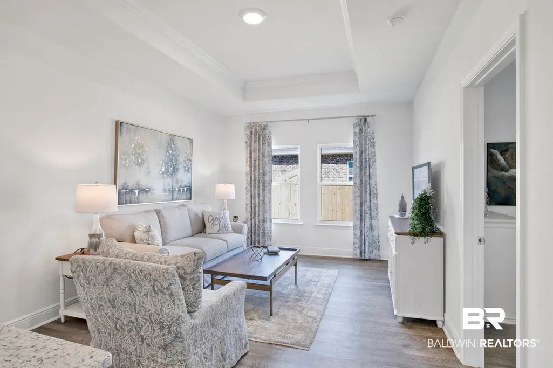
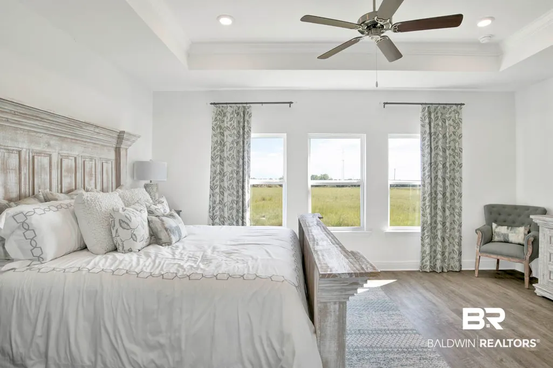
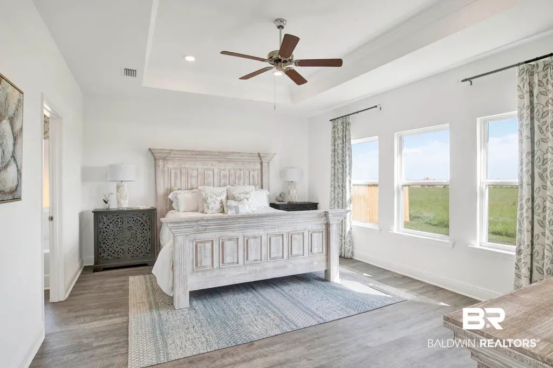
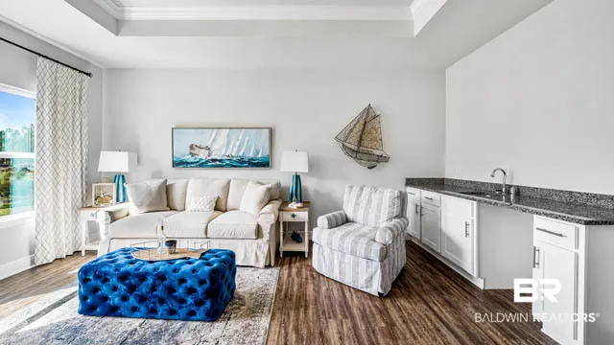
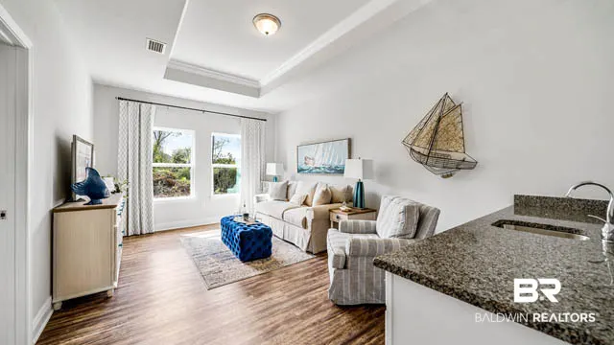
We invite you to stop by Seville Estates and check out the Camden floor plan. This one-story, 3-car garage home encompasses 4 bedrooms, 3.5 bathrooms, and 2,785 square feet. This home is located at 13142 Cripple Creek Lane in Lillian, AL. As you step inside, you will immediately notice the attention to detail and high-quality finishes throughout. The foyer provides direct access to a bathroom, three bedrooms, laundry room, garage, and living room. The open layout seamlessly blends the great room, kitchen, and dining area into one living space, great for family gatherings and entertaining guests. Illuminated with natural light, the kitchen boasts ample counter space, a center island, elegant shaker-style cabinets, stainless-steel appliances, granite countertops, and a pantry for extra storage. The main bedroom features a generous walk-in closet and private ensuite bathroom with a double vanity, shower, garden tub, and separate toilet. Bedrooms two, three, and four are great for guests, or a home office, and share a conveniently located bathroom with a bathtub/shower combination. The standout feature is the mother-in-law suite that could be used as a playroom as well. An attached three-car garage provides direct access to the house. The outdoor area boasts a beautiful backyard with a covered porch for rest, relaxation, and outdoor entertainment. This popular floor plan has The Smart Home Connect Technology System includes your video doorbell, keyless entry door lock, programmable thermostat, a touchscreen control device, a smart light switch, and more. Homes include a one-year builder warranty and a 10-year structural warranty. These homes are built to Gold FORTIFIED certification, which may save the buyer on their homeowner’s insurance. These beautiful large lots have no HOA. Store your boat or RV on your property. Less than 4 minutes away is the Lillian boat ramp to Perdido Bay. Buyer to verify all information during due diligence.
| Elementary School | Middle School | High School |
|---|---|---|
| Elberta Elementary Elementary School | Elberta Middle Middle School | Elberta High School High School |
| Price History | |
|---|---|
| 9/3/2026 | Listed $518,904 |
General Features
| Utilities | Perdido Bay Water,Riviera Utilities,Baldwin Co Sewer Service |
|---|---|
| Property Subtype | Residential Detached |
| Waterfront Features | No Waterfront |
| Community Features | None |
| County | Baldwin |
| Property Type | Residential |
| HOA | false |
| Subdivision Name | Seville Estates |
| Status | Active |
| Directions | From Hwy 98 in Elberta turn North on CR 93 Subdivision is on the right |
| High School | Elberta High School |
| City | Lillian |
| MLS Area | Baldwin |
| Elementary School | Elberta Elementary |
| Home Warranty Y/N | true |
| Middle/Junior High School | Elberta Middle |
| Standard Status | Active |
| Heating | Electric |
| Possession | At Closing |
| Roof | Composition Shingle |
| Appliances | Dishwasher,Electric Range,Smoke Detector |
| Patio/Porch Features | Rear Porch,Covered Patio |
| Architectural Style | Craftsman |
| Year Built | 2026 |
| Full Baths | 3 |
| Stories Count | 1 |
| Assoc Fee Paid Per | Monthly |
| Security Features | Carbon Monoxide Detector(s) |
| Pool Features | None |
Interior Features
| Heating Y/N | true |
|---|---|
| Fireplace Y/N | false |
| Interior Amenities | En Suite,Internet,Ceiling Fan(s),Termite Contract |
| Flooring | Luxury Vinyl Plank |
| Furnished Y/N | Unfurnished |
| Half Baths | 1 |
| Total Bedrooms | 4 |
| LivingAreaSource | Builder |
| Total Baths | 4 |
Exterior Features
| Lot Features | Less Than 1 Acre |
|---|---|
| Lot Size Acres | 0.9 |
| Number of Lots | 1 |
| Parking Features | Attached |
| Total Parking | 3 |
Amenities
- Foreclosure
- Views
- Short Sale
- New Construction
- Adult 55+
- Lease To Own
- No HOA Fees
- Furnished
- Primary On Main
- Air Conditioning
- Seller Finance
- Green
- Fixer Upper
- Horse
- Golf
- Fireplace
- Deck
- Garage
- Basement
- Pool
Property vs Single Family Average in 36549
Price
Year Built
 Baldwin County Association Of Realtors®: All information deemed reliable but not guaranteed. All properties are subject to prior sale, change or withdrawal. Neither listing broker(s) or information provider(s) shall be responsible for any typographical errors, misinformation, misprints and shall be held totally harmless. Listing(s) information is provided for consumer's personal, non-commercial use and may not be used for any purpose other than to identify prospective properties consumers may
 All information is believed to be accurate but is not guaranteed. Protected by Copyright© 2026 and is owned either by the Mobile Area Association of REALTORS® Inc/Gulf Coast MLS; or by the developers of the software, Inside Real Estate, LLC. All rights reserved.
